
BEDS3
BATHS2 full 1 partial
SQUARE FEET2,133
MLS#1110039
STATUSActive
PROPERTY TYPEResidential - Single Family
SUBDIVISIONPlat Of Pinon Pointe Subdivision
Property Description
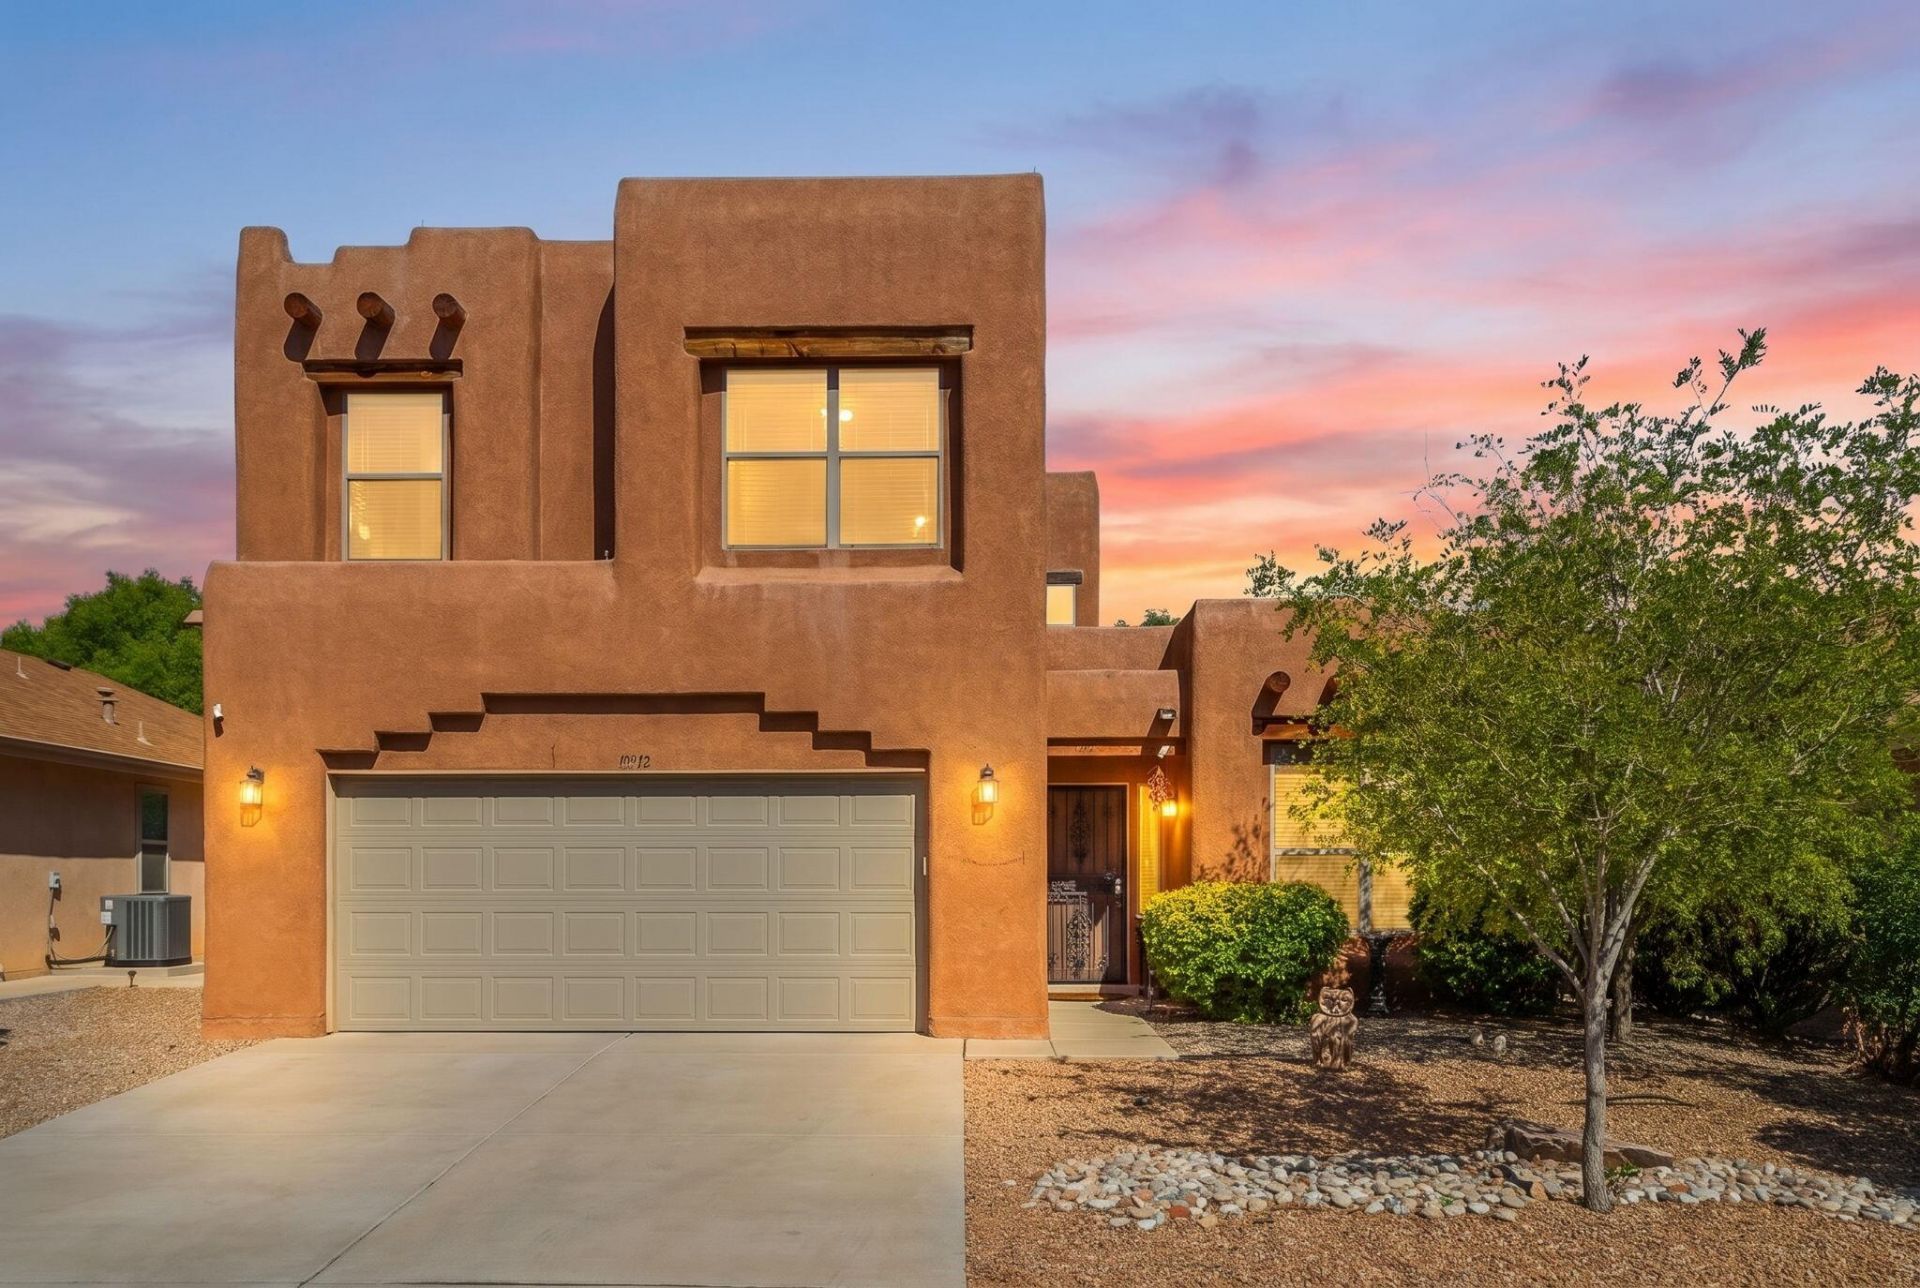
Welcome to 10512 Rosefinch NW! This beautifully updated 3-bedroom, 3-bathroom home offers approximately 2,133 square feet of comfortable, modern living with thoughtful upgrades throughout. The main level features attractive ceramic tile flooring with a wood-look finish, while the upstairs offers durable vinyl flooring--no carpet anywhere in the home! The updated kitchen showcases stainless steel appliances and opens to the living areas for easy everyday living and entertaining. Retreat to the spacious primary suite featuring an updated bathroom with a custom-tiled shower and stylish finishes. Additional highlights include tile base along the flooring for a clean, finished look and well-maintained living spaces throughout. Move-in ready and tastefully updated, this home combines comfort, style, and functionality in a great Albuquerque location!
Property Features
Property Type: Residential - Single Family
Cooling: Refrigerated
Garage: 2 car attached
Heating: Central, Forced Air, Natural Gas
Lot Size: 0.14 Acres
Roof Type: Flat, Pitched, Tar/Gravel
Stories: 2.0
Taxes: $3,200
Year Built: 2003
Amenities
Loft
Multiple Living Areas
Pantry
Walk-In Closet(s)
Private Yard
Feature Descriptions
Accessibility: None
Appliances: Dryer, Dishwasher, Microwave, Refrigerator, Washer
Exterior: Frame, Stucco
Fencing: Wall
Flooring: Tile, Vinyl
HOA Fee: 27/ Monthly
Laundry: Washer Hookup, Electric Dryer Hookup, Gas Dryer Hookup
Lot: Landscaped, Xeriscape
Parcel#: 100906524949322512
Parking: Attached, Finished Garage, Garage, Garage Door Opener
Parking Notes: Attached, Finished Garage, Garage, Garage Door Opener
Patio/Porch: Covered, Patio
Sewer: Public Sewer
Utilities: Electricity Connected, Natural Gas Connected, Sewer Connected, Water Connected
Water: Public
Window: Double Pane Windows, Insulated Windows
Local Schools
High School: Volcano Vista
Middle School: Tony Hillerman
Elementary School: Ventana Ranch
Listed By / Shown By
Listed By
Agency Name: Keller Williams Realty
Agency Phone: (505) 375-2062
Shown By
Agent Name: Lori Sanchez
Agent Phone: (505) 440-2109
Agency Title: Coldwell Banker Legacy

Estimate Your Payment
Estimated Payment
$ 1,197.79 per month $823.24 Principal & Interest $266.67 Property Tax $107.89 Homeowner's Insurance
10512 Rosefinch Drive Nw | MLS# 1110039
This single family home located at 10512 Rosefinch Drive Nw, Albuquerque, NM 87114 is currently listed for sale with an asking price of $369,900. This property was built in 2003 and has 3 bedrooms and 2 full and 1 partial baths with 2133 sq. ft. Rosefinch Drive Nw is located in the Plat Of Pinon Pointe Subdivision subdivision. Search Plat Of Pinon Pointe Subdivision real estate on sanchez.cblegacy.com today.