
BEDS3
BATHS4 full 1 partial
SQUARE FEET5,508
MLS#1104079
STATUSActive
PROPERTY TYPEResidential - Single Family
SUBDIVISIONHigh Desert
Property Description
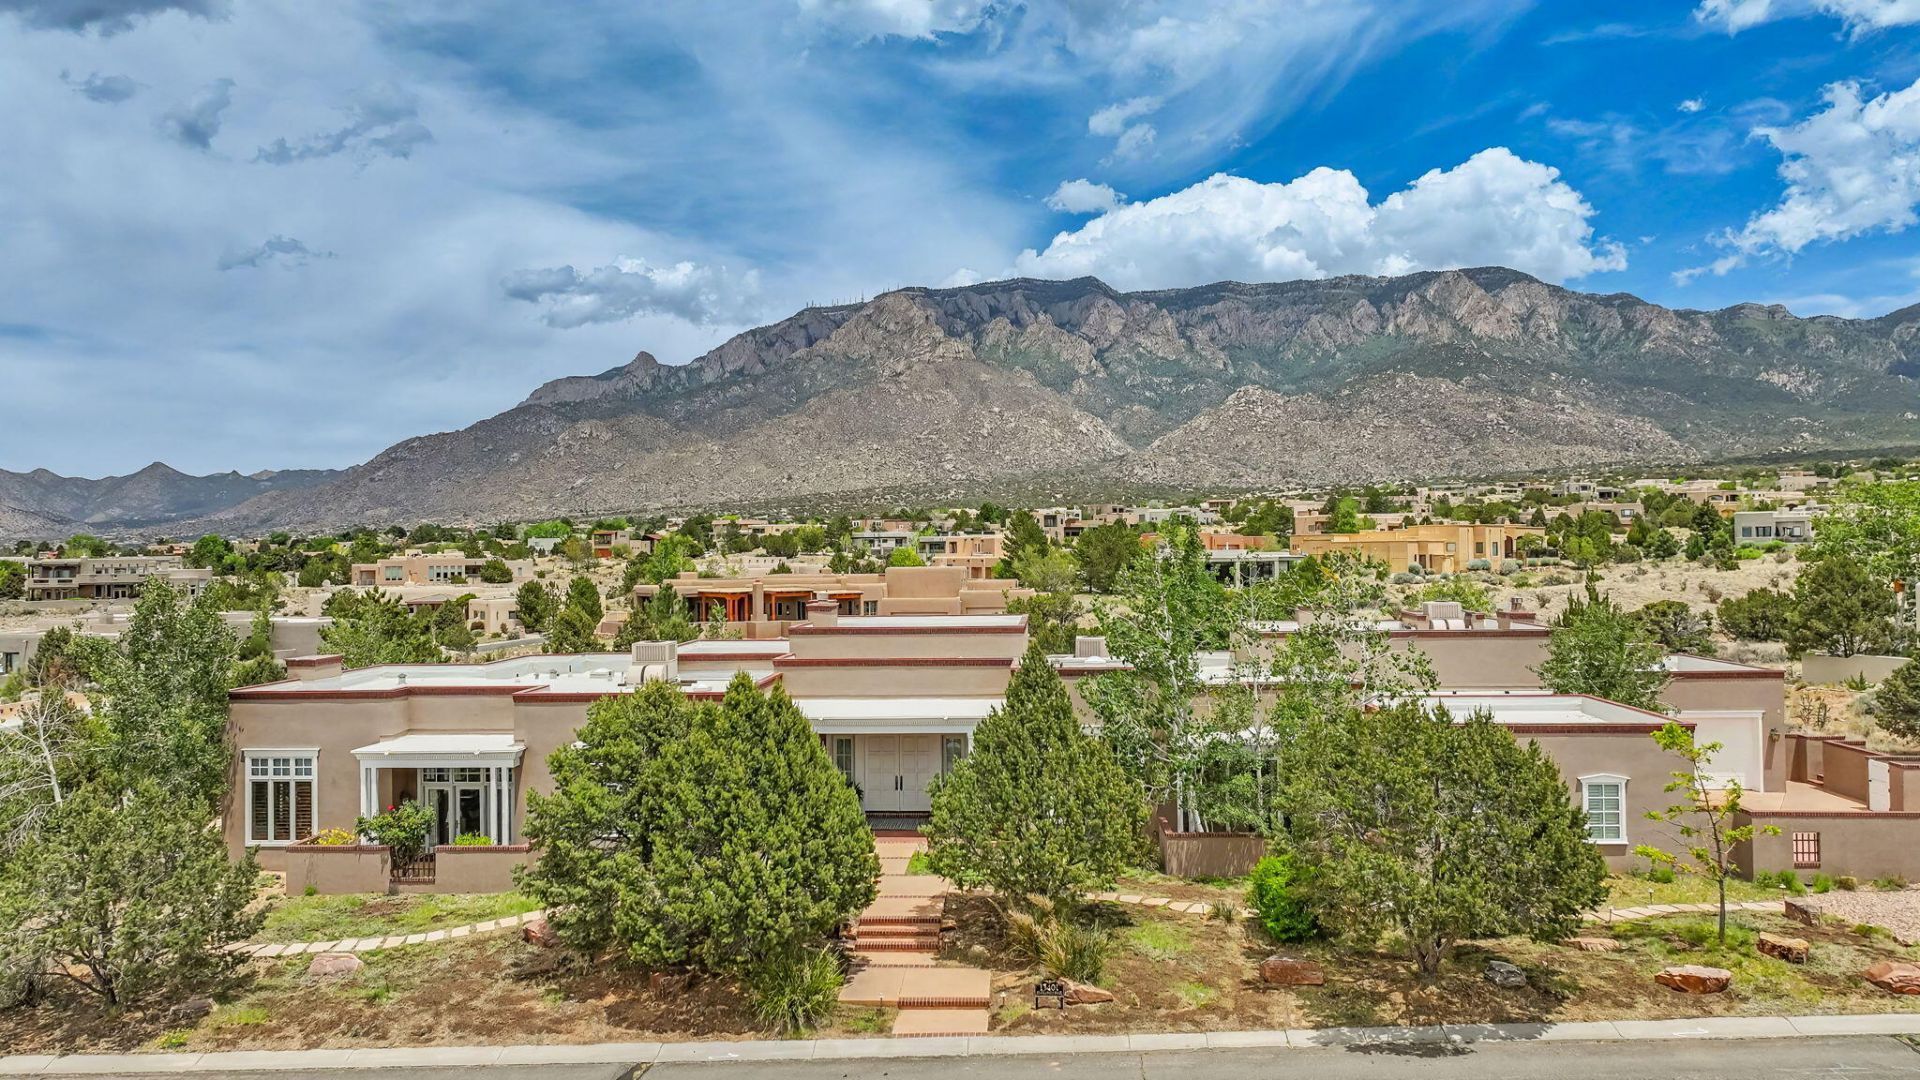
Spectacular Sandia Mountain views take center stage in this exceptional, Territorial-style masterpiece. Floor-to-ceiling windows bathe the grand living room in natural light, beautifully accentuating the elegant coffered ceiling and stately fireplace. The chef's kitchen shines with premium appliances, a large island with an adjoining breakfast nook that flows into a comfortable family room. Relax in the luxurious primary suite, complete with handsome wood beams and its own private fireplace. Two additional bedrooms and a dedicated executive office offer ample space. For exceptional versatility, the home features a massive library/game room. Equipped with its own 3/4 bath and a wet bar, this space could easily transition into an ideal multigenerational living suite.
Property Features
Property Type: Residential - Single Family
Cooling: Refrigerated
Fireplaces: 5
Garage: 4 car attached
Heating: Radiant
Home Style: Territorial
Lot Size: 1.17 Acres
Stories: 1.0
Taxes: $12,054
Year Built: 2001
Amenities
Bookcases
Breakfast Area
Ceiling Fan(s)
Central Vacuum
Separate/Formal Dining Room
Dual Sinks
Entrance Foyer
High Ceilings
Home Office
Kitchen Island
Multiple Living Areas
Main Level Primary
Pantry
Roll In Shower
Water Closet(s)
Walk-In Closet(s)
Courtyard
Patio
Private Yard
Sprinkler/Irrigation
Feature Descriptions
Accessibility: None, Low Threshold Shower
Appliances: Built-In Gas Range, Cooktop, Double Oven, Dryer, Dishwasher, Disposal, Microwave, Refrigerator, Range Hood, Water Softener Owned, Washer
Days on Site: 3
Exterior: Stucco
Fencimg: Wall
Fireplace: Gas Log
Flooring: Carpet, Tile
Formal Dining: Yes
HOA Fee: 315/ Quarterly
Laundry: Electric Dryer Hookup
Lot: Corner Lot, Lawn, Landscaped, Sprinklers Automatic, Views
Parcel#: 102306241143910628
Parking: Attached, Finished Garage, Garage
Parking Notes: Attached, Finished Garage, Garage
Patio/Porch: Patio
Sewer: Public Sewer
Utilities: Cable Available, Electricity Connected, Natural Gas Connected, Phone Available, Sewer Connected, Water Connected
Water: Public
Window: Double Pane Windows, Insulated Windows
Local Schools
High School: Eldorado
Middle School: Eisenhower
Elementary School: Georgia O Keeffe
Listed By / Shown By
Listed By
Agency Name: Coldwell Banker Legacy

Shown By
Agent Name: Lori Sanchez
Agent Phone: (505) 440-2109
Estimate Your Payment
Estimated Payment
$ 6,038.97 per month $4,451.13 Principal & Interest $1,004.50 Property Tax $583.33 Homeowner's Insurance
13401 Pino Canyon Place Ne | MLS# 1104079
This single family home located at 13401 Pino Canyon Place Ne, Albuquerque, NM 87111 is currently listed for sale by Coldwell Banker Legacy, with an asking price of $2,000,000. This property was built in 2001 and has 3 bedrooms and 4 full and 1 partial baths with 5508 sq. ft. Pino Canyon Place Ne is located in the High Desert subdivision. Search High Desert real estate on sanchez.cblegacy.com today.