
BEDS3
BATHS2 full
SQUARE FEET1,853
MLS#1109875
STATUSActive
PROPERTY TYPEResidential - Single Family
SUBDIVISIONMil Colores
Property Description
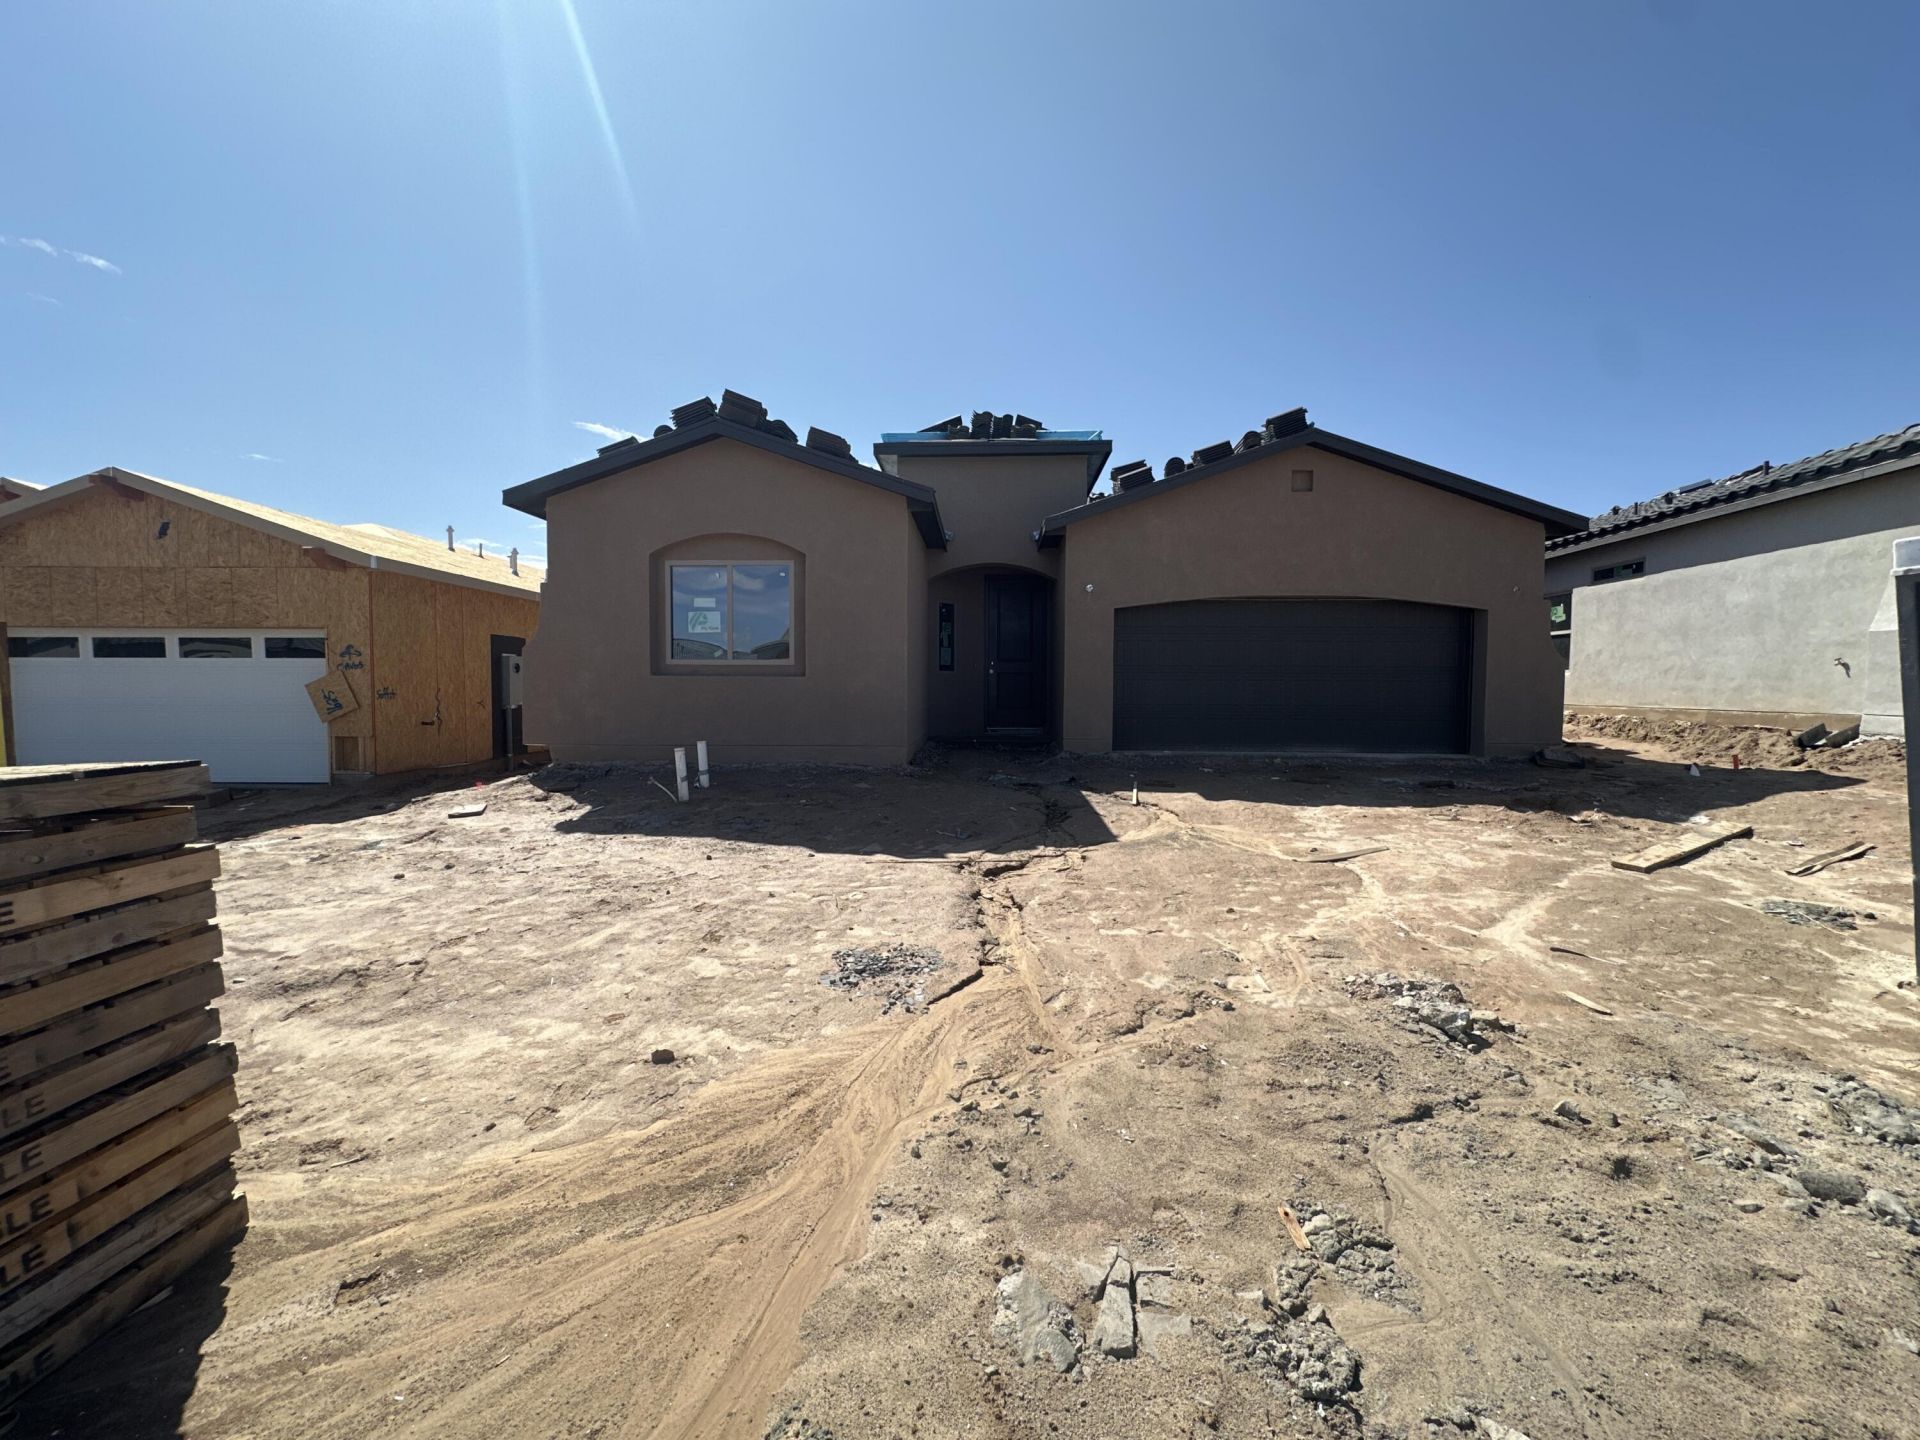
Set in Mil Colores in Los Lunas, the Selena floor plan gives you space to spread out and settle in. A great room expansion adds extra room to relax, an optional covered patio invites you outside, and the owner's bath conversion turns your private retreat into something truly special. An 8' slider and 8' front and interior doors bring an open, airy feel to every room you walk through.The kitchen is the kind you'll want to linger in, with Colonial White granite counters, Frisco Porter cabinetry with 2'' shaker crown and 42'' uppers, and a counter-height island that's perfect for morning coffee or weekend get-togethers. A stainless appliance package with gas range rounds out the space beautifully. In the baths, oil-rubbed bronze fixtures and richly patterned tile create a warm, spa-like feel, complete with a 60'' frameless shower door and comfort-height commodes. Add in an EV charger prewire, overhead garage storage, and thoughtful little extras like added USB outlets throughout, and the Selena becomes a home that's as easy to live in as it is beautiful to look at.
Property Features
Property Type: Residential - Single Family
Cooling: Refrigerated
Garage: 2
Heating: Natural Gas
Lot Size: 0.20 Acres
Roof Type: Tile
Stories: 1.0
Taxes: $828
Year Built: 2026
Amenities
Main Level Primary
Private Yard
Feature Descriptions
Days on Site: 57
Fencing: Wall
Flooring: Carpet, Vinyl
HOA Fee: 30/ Monthly
Laundry: Electric Dryer Hookup
Parcel#: 1008040423146
Sewer: Public Sewer
Utilities: Electricity Connected, Natural Gas Connected, Sewer Connected, Water Connected
Water: Public
Window: Double Pane Windows, Insulated Windows
Listed By / Shown By
Listed By
Agency Name: Bosque Realty
Agency Phone: (505) 450-5520
Shown By
Agent Name: Lori Sanchez
Agent Phone: (505) 440-2109
Agency Title: Coldwell Banker Legacy

Estimate Your Payment
Estimated Payment
$ 1,157.45 per month $962.33 Principal & Interest $69.00 Property Tax $126.12 Homeowner's Insurance
1637 Valle De Colores Street Nw | MLS# 1109875
This single family home located at 1637 Valle De Colores Street Nw, Los Lunas, NM 87031 is currently listed for sale with an asking price of $432,400. This property was built in 2026 and has 3 bedrooms and 2 full baths with 1853 sq. ft. Valle De Colores Street Nw is located in the Mil Colores subdivision. Search Mil Colores real estate on sanchez.cblegacy.com today.