
BEDS2
BATHS1 full 1 partial
SQUARE FEET1,251
MLS#1106772
STATUSActive
PROPERTY TYPEResidential - Single Family
SUBDIVISIONJuniper Run Phase 2
Property Description
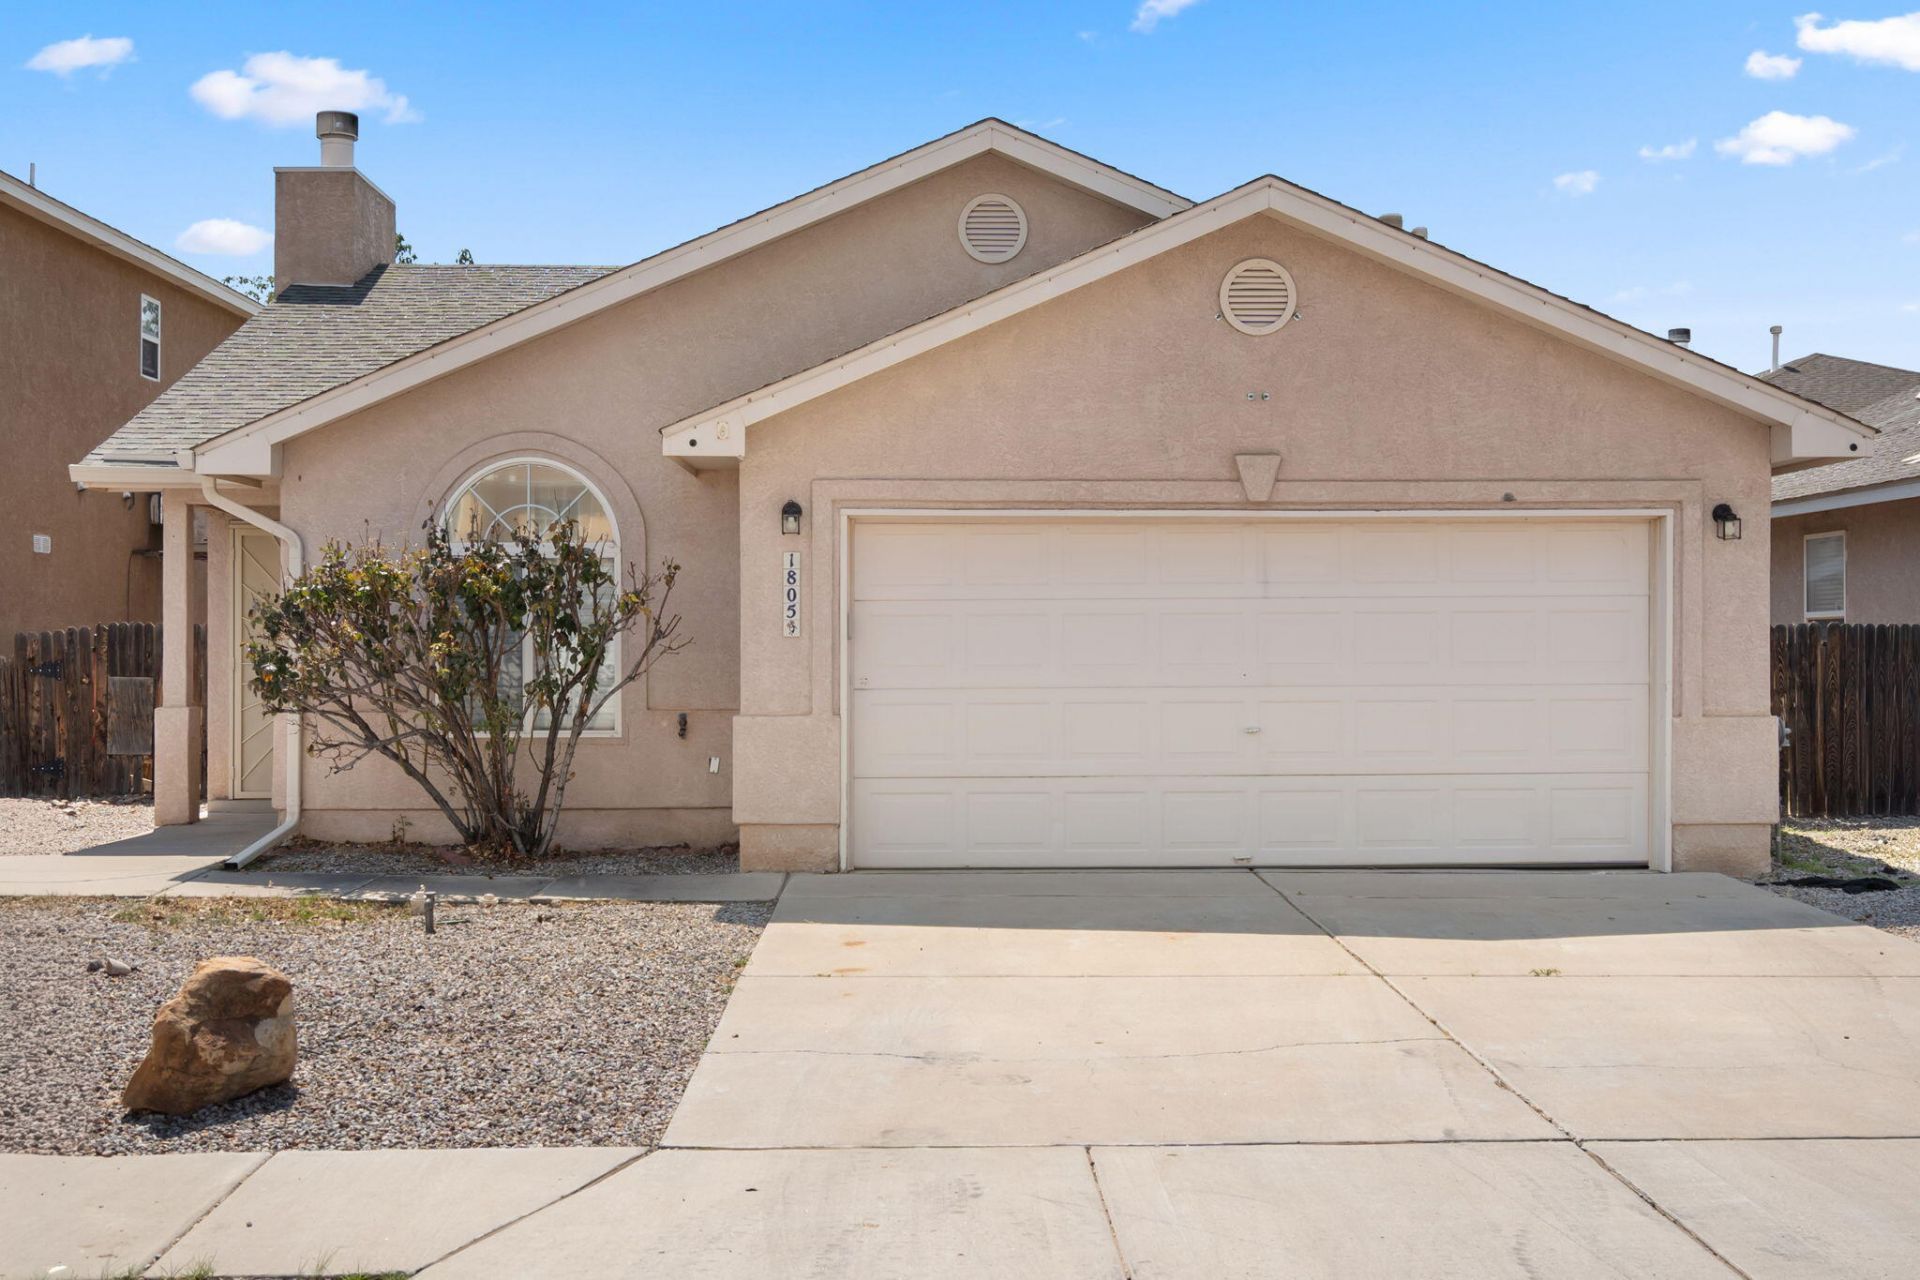
Welcome to 1805 Yarbrough Place NW! This charming 2-bedroom home is move-in ready with fresh updates throughout. Inside, you will find brand new flooring and a bright, open feel. The kitchen shines with beautifully painted cabinets and stylish new pulls that give the space a modern touch. The living area offers plenty of room to relax, and the bonus sunroom adds extra flexible space for a dining room, home office, hobby room, or reading nook. Outside, enjoy a low-maintenance yard and an attached garage for parking and storage. Built in 2001, this home sits on a quiet street in the S.R. Marmon area, close to parks, schools, shopping, and quick freeway access. With its clean updates and cozy layout, this one is ready for its next chapter. Schedule your showing today before it is gone
Property Features
Property Type: Residential - Single Family
Cooling: Evaporative Cooling
Fireplaces: 1
Garage: 2 car attached
Heating: Central, Forced Air, Natural Gas
Lot Size: 0.09 Acres
Roof Type: Pitched, Shingle
Stories: 1.0
Taxes: $2,661
Year Built: 2001
Amenities
Breakfast Area
Ceiling Fan(s)
Main Level Primary
Shower Only
Separate Shower
Walk-In Closet(s)
Private Yard
Feature Descriptions
Appliances: Free-Standing Gas Range
Days on Site: 2
Exterior: Frame, Stucco
Fencimg: Wall
Fireplace: Gas Log
Flooring: Carpet, Vinyl
Laundry: Washer Hookup, Electric Dryer Hookup, Gas Dryer Hookup
Lot: Landscaped, Planned Unit Development
Parcel#: 101005947009340686
Parking: Attached, Garage, Garage Door Opener
Parking Notes: Attached, Garage, Garage Door Opener
Patio/Porch: Covered, Patio
Security: Smoke Detector(s)
Sewer: Public Sewer
Utilities: Electricity Connected, Natural Gas Connected, Sewer Connected, Water Connected
Water: Public
Window: Double Pane Windows, Insulated Windows
Local Schools
High School: West Mesa
Middle School: Jimmy Carter
Elementary School: S R Marmon (y)
Listed By / Shown By
Listed By
Agency Name: EXP Realty LLC
Agency Phone: (505) 554-3873
Shown By
Agent Name: Lori Sanchez
Agent Phone: (505) 440-2109
Agency Title: Coldwell Banker Legacy

Estimate Your Payment
Estimated Payment
$ 926.58 per month $623.16 Principal & Interest $221.75 Property Tax $81.67 Homeowner's Insurance
1805 Yarbrough Place Nw | MLS# 1106772
This single family home located at 1805 Yarbrough Place Nw, Albuquerque, NM 87120 is currently listed for sale with an asking price of $280,000. This property was built in 2001 and has 2 bedrooms and 1 full and 1 partial baths with 1251 sq. ft. Yarbrough Place Nw is located in the Juniper Run Phase 2 subdivision. Search Juniper Run Phase 2 real estate on sanchez.cblegacy.com today.