
BEDS3
BATHS2 full
SQUARE FEET1,176
MLS#1109980
STATUSActive
PROPERTY TYPEResidential - Single Family
SUBDIVISIONIndian Hills
Property Description
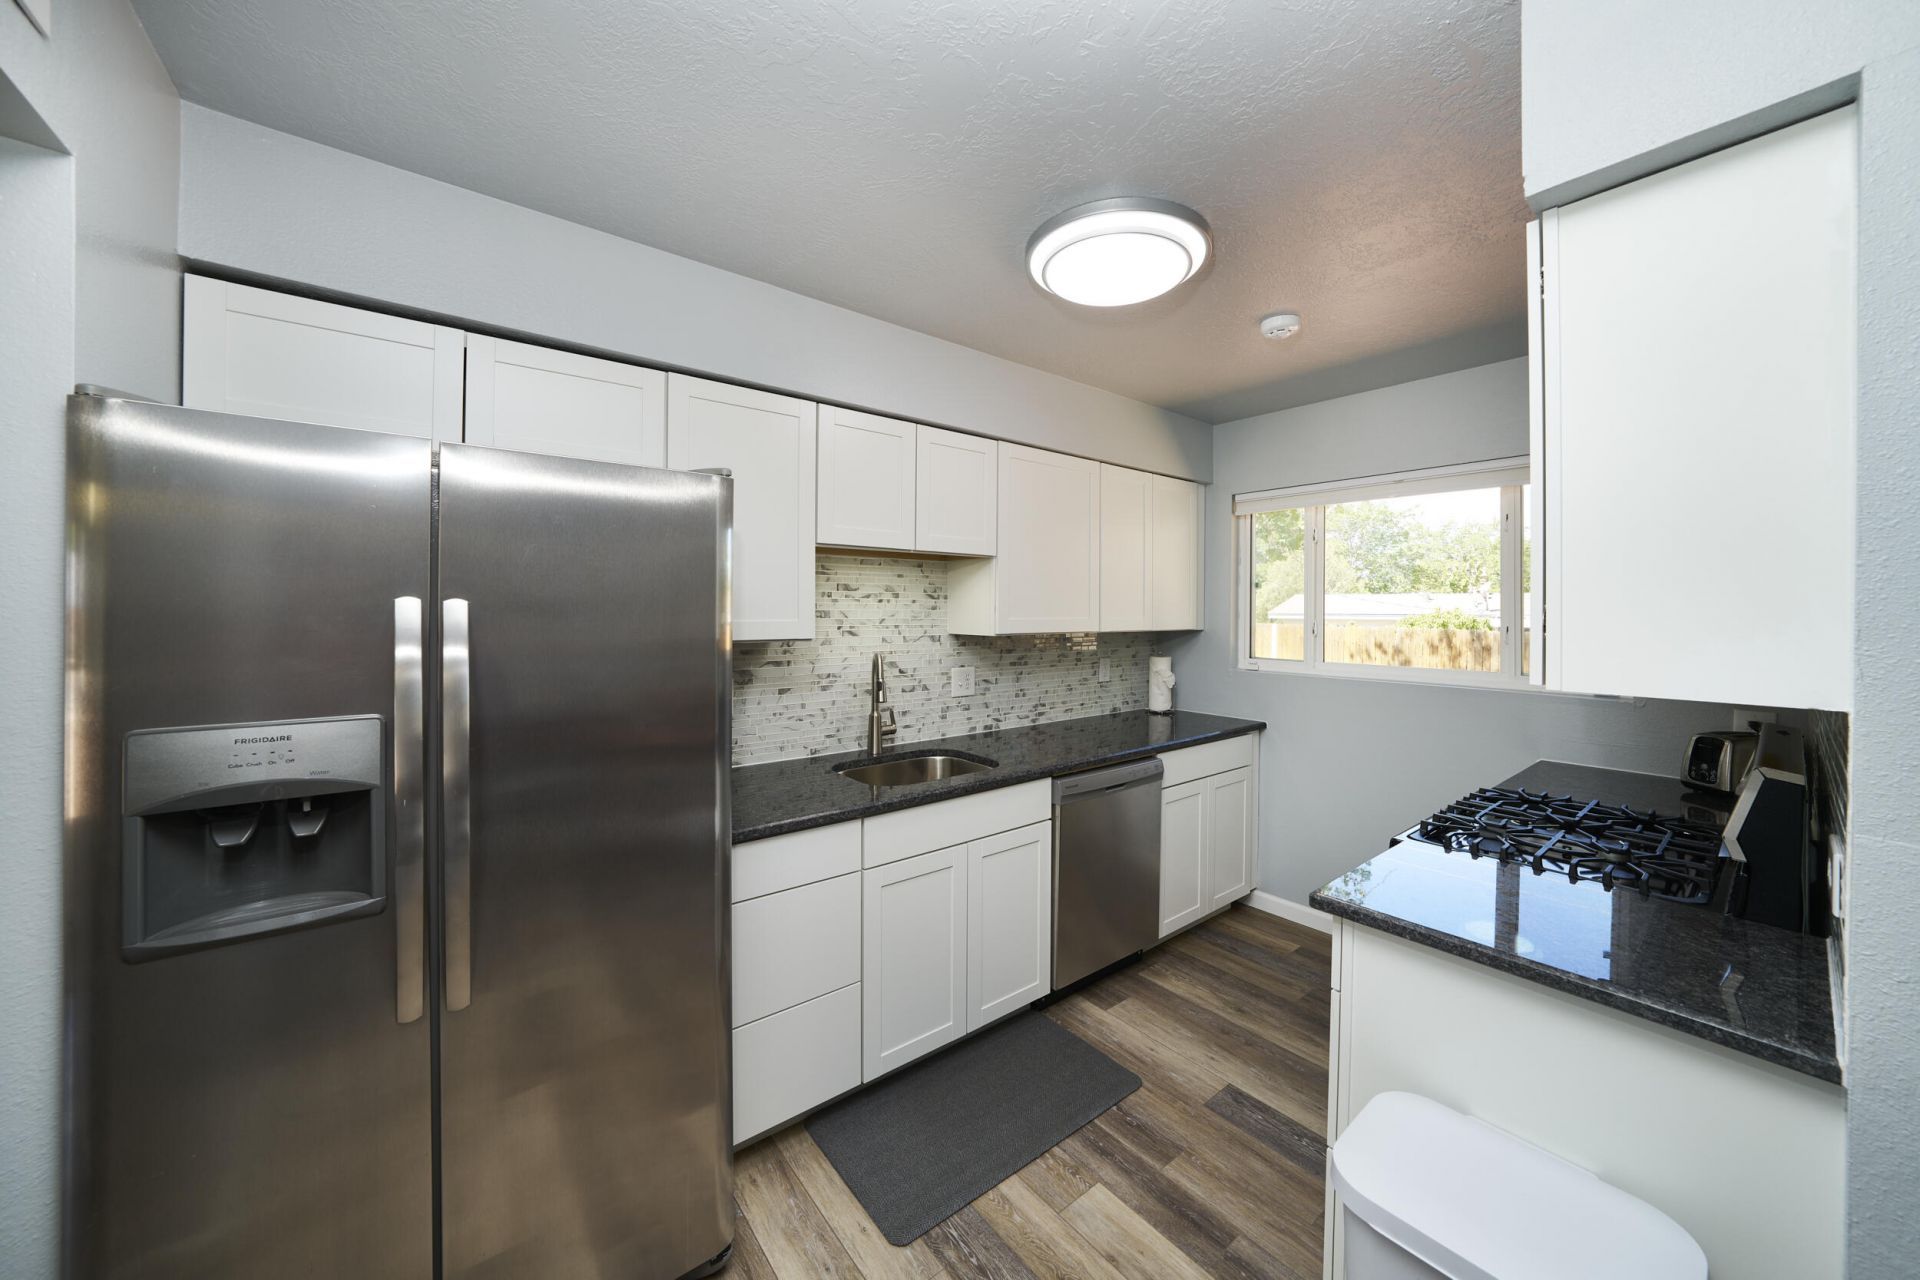
Welcome to this Beautifully RENOVATED Home. This 3 bedroom, 2 bath home offers 1176 Sq Ft of comfortable, move-in-ready living space. Completely renovated in 2023, this home offers modern updates making it an excellent option for a primary residence, second home, or income producing investment property. The inviting great room features a living area, a Dining room, and a freshly updated kitchen with newer appliances. The master bedroom has a custom made work space with a desk and plentiful lighting. Step outside to enjoy the fully landscaped front and back yards. The back yard is fenced which provides a private outdoor space for relaxing or entertaining. The one car garage adds valuable storage and parking.TURNKEY, UPDATED- this home is ready for you to simply move in, relax, and enjoy!
Property Features
Property Type: Residential - Single Family
Cooling: Evaporative Cooling
Garage: 1 car attached
Heating: Central, Forced Air
Home Style: Pueblo
Lot Size: 0.15 Acres
Roof Type: Flat, Tar/Gravel
Stories: 1.0
Taxes: $3,915
Year Built: 1968
Amenities
Ceiling Fan(s)
Entrance Foyer
Family/Dining Room
Great Room
Home Office
Living/Dining Room
Main Level Primary
Skylights
Private Yard
Feature Descriptions
Accessibility: None
Appliances: Dryer, Dishwasher, Free-Standing Gas Range, Disposal, Microwave, Refrigerator, Washer
Days on Site: 46
Exterior: Frame, Stucco
Fencing: Back Yard, Wall
Flooring: Tile, Vinyl
Laundry: Electric Dryer Hookup
Lot: Sprinklers In Rear, Landscaped, Planned Unit Development
Parcel#: 102205928210531310
Parking: Attached, Garage
Parking Notes: Attached, Garage
Patio/Porch: Open, Patio
Sewer: Public Sewer
Utilities: Cable Available, Electricity Connected, Natural Gas Connected, Sewer Connected, Water Connected
Water: Public
Window: Double Pane Windows, Insulated Windows, Skylight(s)
Local Schools
High School: Eldorado
Middle School: Jackson
Elementary School: Onate (y)
Listed By / Shown By
Listed By
Agency Name: Angel Fire Homes
Agency Phone: (575) 595-0070
Shown By
Agent Name: Lori Sanchez
Agent Phone: (505) 440-2109
Agency Title: Coldwell Banker Legacy

Estimate Your Payment
Estimated Payment
$ 1,106.34 per month $689.70 Principal & Interest $326.25 Property Tax $90.39 Homeowner's Insurance
1909 Chelwood Park Boulevard Ne | MLS# 1109980
This single family home located at 1909 Chelwood Park Boulevard Ne, Albuquerque, NM 87112 is currently listed for sale with an asking price of $309,900. This property was built in 1968 and has 3 bedrooms and 2 full baths with 1176 sq. ft. Chelwood Park Boulevard Ne is located in the Indian Hills subdivision. Search Indian Hills real estate on sanchez.cblegacy.com today.