
BEDS3
BATHS2 full
SQUARE FEET1,672
MLS#1109854
STATUSPending
PROPERTY TYPEResidential - Single Family
SUBDIVISIONPlat Of Paradise View Subdivision
Property Description
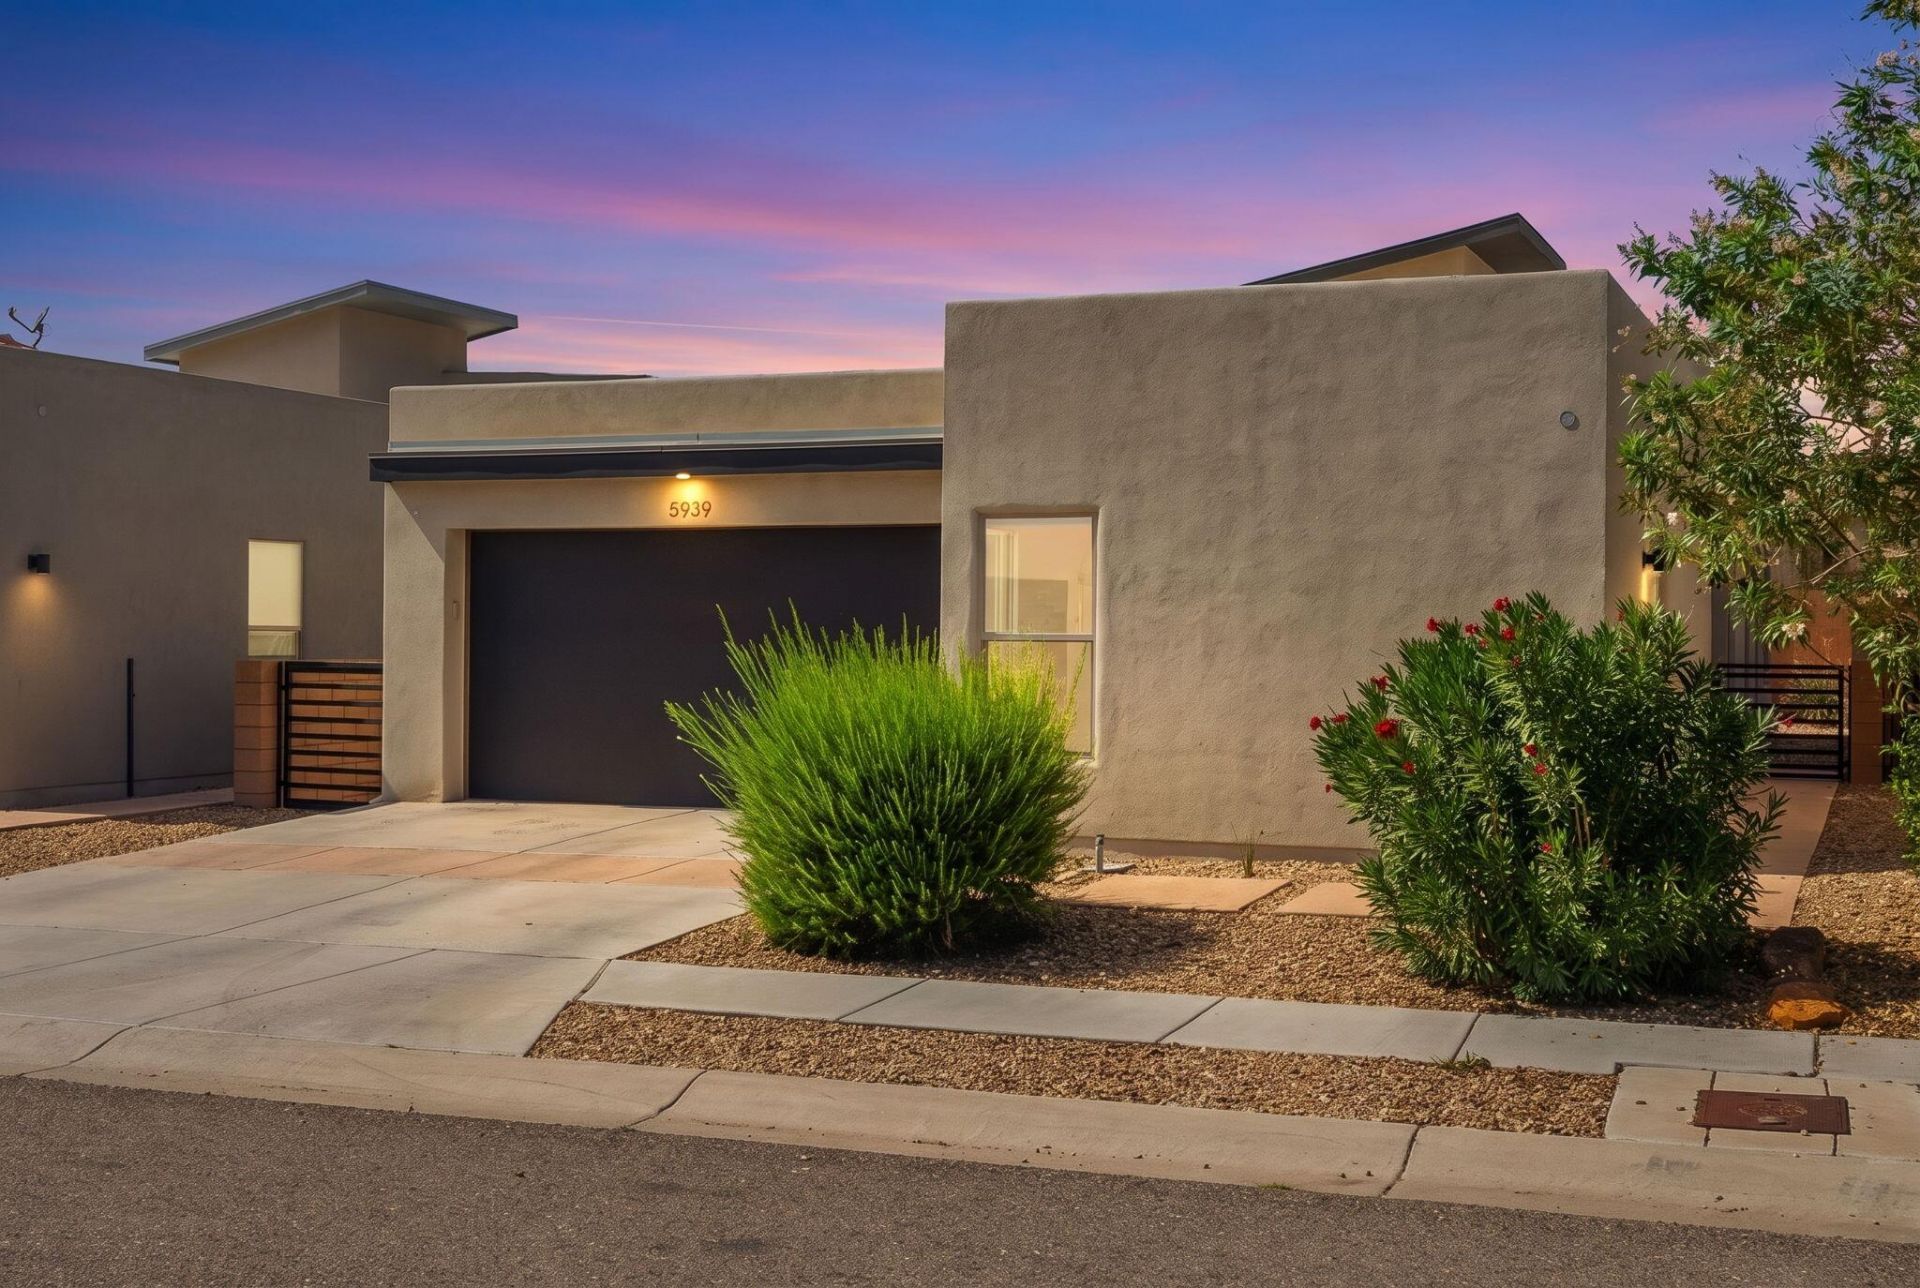
Beautiful contemporary single-story home located in the desirable Paradise View community! This inviting home offers 1,672 square feet with 3 bedrooms and 2 bathrooms, featuring a thoughtfully designed floor plan with comfortable living spaces and modern style throughout. The spacious living area features wood-look tile flooring, and pocket sliding doors creating a warm, modern feel. Sleek, modern kitchen showcases upgraded cabinetry, quartz countertops, a gas range with stylish range hood and convenient pot filler, refrigerator, and dishwasher, along with a spacious center island with seating perfect for casual dining and entertaining. The spacious owner's suite offers a private retreat with a spa-like bath featuring dual vessel sinks, a relaxing jetted tub, and a walk-in shower with a beautiful tile surround. A generous walk-in closet with custom built-ins provides plenty of organized storage space. Fully walled backyard is designed for privacy and outdoor enjoyment, featuring a covered patio and built-in grill.
Property Features
Property Type: Residential - Single Family
Cooling: Refrigerated
Garage: 2 car attached
Heating: Central
Home Style: Contemporary
Lot Size: 0.10 Acres
Stories: 1.0
Taxes: $2,526
Year Built: 2017
Amenities
Ceiling Fan(s)
Dual Sinks
Family/Dining Room
Jetted Tub
Kitchen Island
Living/Dining Room
Main Level Primary
Separate Shower
Cable TV
Water Closet(s)
Walk-In Closet(s)
Outdoor Grill
Private Yard
Feature Descriptions
Accessibility: None
Appliances: Dryer, Dishwasher, Disposal, Refrigerator, Range Hood, Washer
Days on Site: 48
Exterior: Frame, Stucco
Fencing: Wall
Flooring: Carpet, Tile
HOA Fee: 20/ Monthly
Laundry: Washer Hookup, Electric Dryer Hookup, Gas Dryer Hookup
Lot: Landscaped, Planned Unit Development
Parcel#: 101006544417141203
Parking: Attached, Garage
Parking Notes: Attached, Garage
Patio/Porch: Covered, Patio
Security: Smoke Detector(s)
Sewer: Public Sewer
Utilities: Cable Available, Electricity Connected, Natural Gas Connected, Sewer Connected, Water Connected
Water: Public
Window: Low-Emissivity Windows
Local Schools
High School: Cibola
Middle School: James Monroe
Elementary School: Sunset View
Listed By / Shown By
Listed By
Agency Name: The Maez Group
Agency Phone: (505) 718-4980
Shown By
Agent Name: Lori Sanchez
Agent Phone: (505) 440-2109
Agency Title: Coldwell Banker Legacy

Estimate Your Payment
Estimated Payment
$ 1,267.49 per month $934.52 Principal & Interest $210.50 Property Tax $122.47 Homeowner's Insurance
5939 Mafraq Avenue Nw | MLS# 1109854
This single family home located at 5939 Mafraq Avenue Nw, Albuquerque, NM 87114 is currently listed for sale with an asking price of $419,900. This property was built in 2017 and has 3 bedrooms and 2 full baths with 1672 sq. ft. Mafraq Avenue Nw is located in the Plat Of Paradise View Subdivision subdivision. Search Plat Of Paradise View Subdivision real estate on sanchez.cblegacy.com today.