
BEDS5
BATHS4 full
SQUARE FEET3,601
MLS#1109901
STATUSActive
PROPERTY TYPEResidential - Single Family
SUBDIVISIONDesert Mountain
Property Description
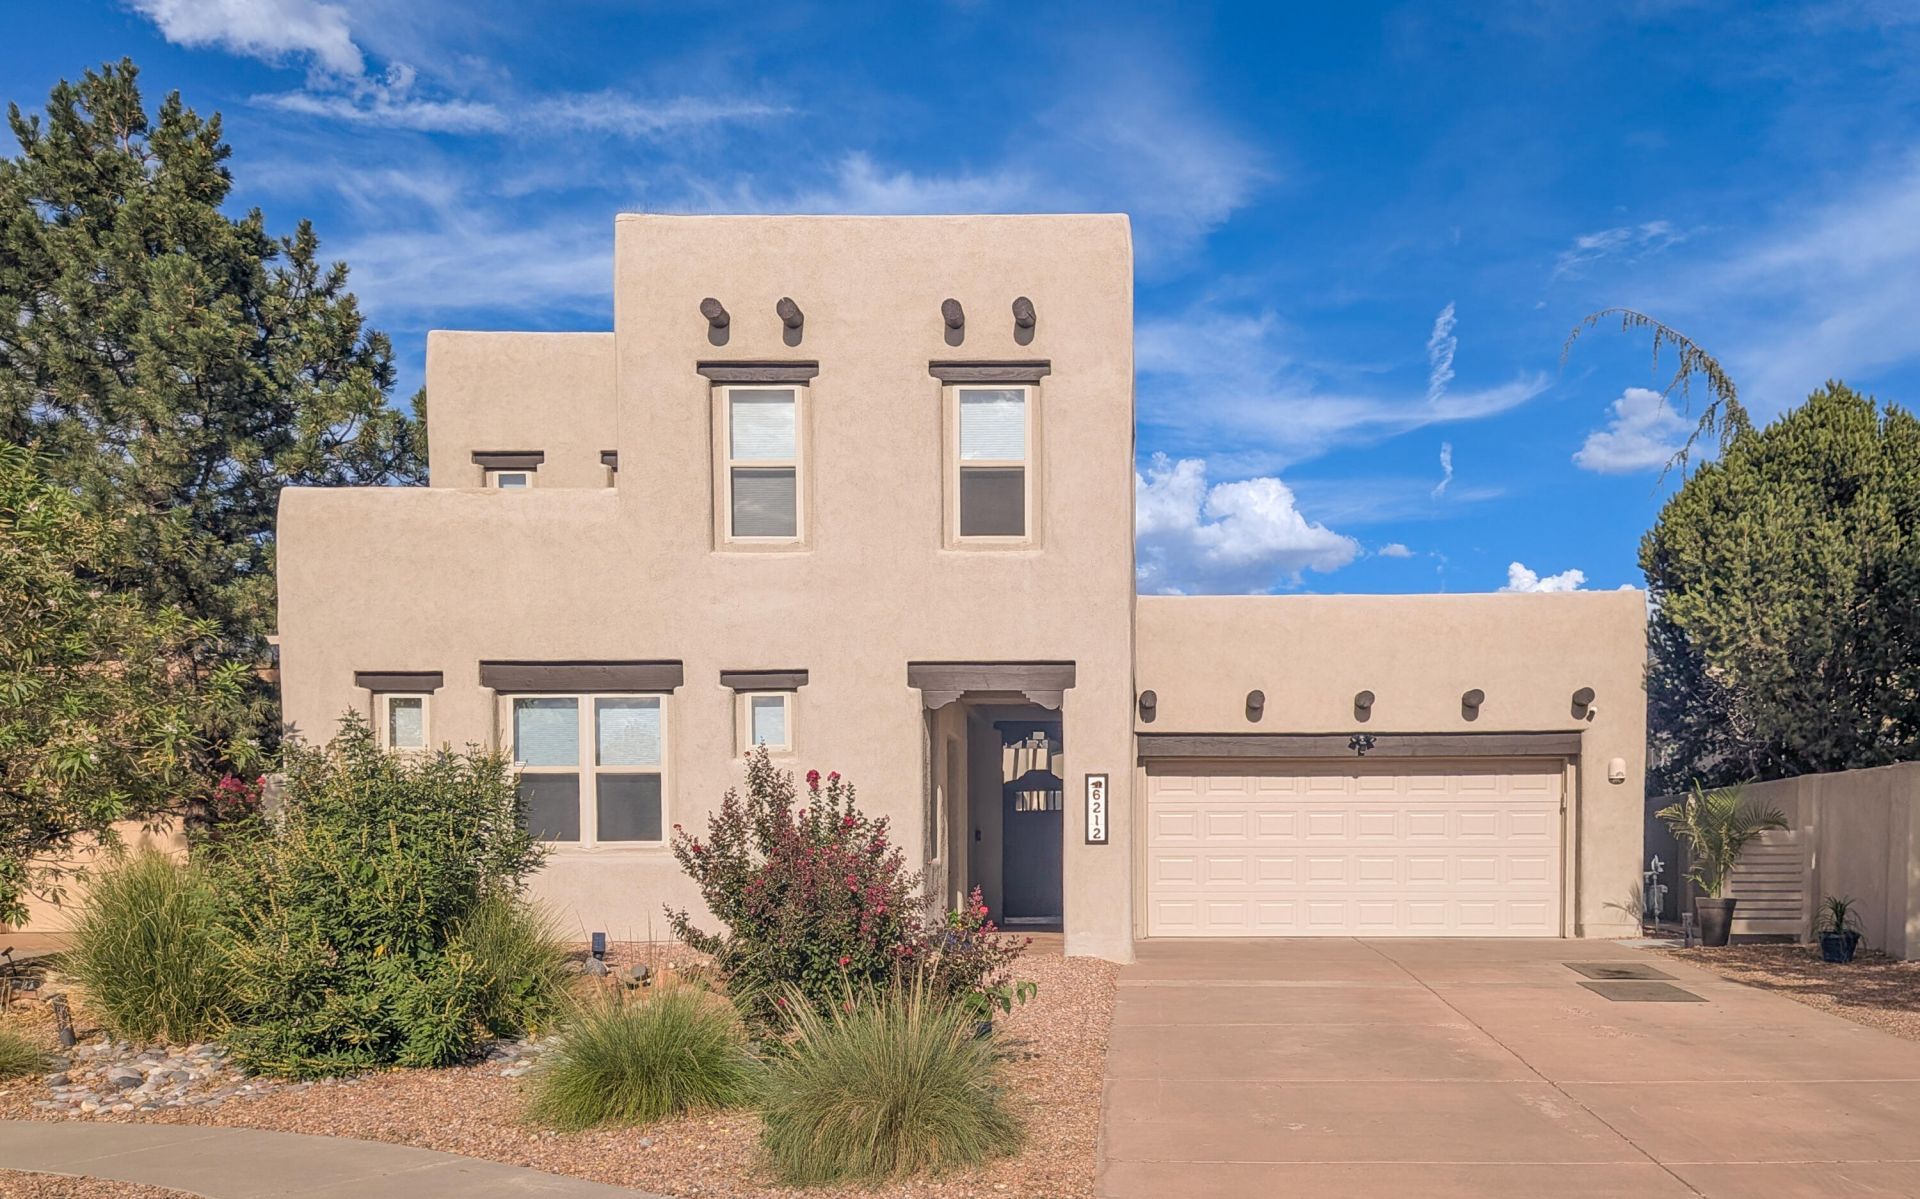
Welcome to this beautiful single story home with a 2-story casita! Located in the gated community of Desert Mountain at High Desert, the southwestern decor is bright and colorful. Enter through a lovely courtyard with an inviting pool that separates the casita from the main house. Large chef's kitchen has gas cooktop, wine frig, tons of cabinets and open to the family room and Kiva FP. Primary is spacious, and looks out toward the Sandias. Separate elegant shower and spa tub as well as double sinks and walk-in closet. 2 more bedrooms each with a bath. The backyard has a covered gazebo for those backyard BBQs. And the VIEWS of our gorgeous Sandias! The casita has a kitchenette, 2 bedrooms and a living area. Perfect for guests! Nearby are walking trails in Bear Canyon or Elena Gallegos. Quiet and tranquil living in the High Desert!.
Property Features
Property Type: Residential - Single Family
Cooling: Refrigerated
Fireplaces: 2
Garage: 2 car attached
Heating: Central, Forced Air
Home Style: Pueblo
Lot Size: 0.21 Acres
Roof Type: Flat
Stories: 1.0
Taxes: $9,636
Year Built: 2000
Amenities
Dual Sinks
Hot Tub/Spa
Jetted Tub
Multiple Living Areas
Main Level Primary
Courtyard
Hot Tub/Spa
Feature Descriptions
Accessibility: None
Community Features: Gated
Days on Site: 47
Exterior: Frame, Stucco
Fencing: Gate
Fireplace: Gas Log
Flooring: Wood
HOA Fee: 516/ Quarterly
Hot Tub: Yes
Laundry: Electric Dryer Hookup
Lot: Landscaped
Parcel#: 102306234528241208
Parking: Attached, Garage
Parking Notes: Attached, Garage
Pool: Gunite, Community
Security: Security Gate
Sewer: Public Sewer
Spa: Yes
Spa: Hot Tub
Swimming Pool: Yes
Utilities: Cable Available, Electricity Connected, Natural Gas Connected, Phone Available, Sewer Connected, Water Connected
Water: Public
Window: Double Pane Windows, Insulated Windows
Local Schools
High School: Eldorado
Middle School: Eisenhower
Elementary School: Georgia O Keeffe
Listed By / Shown By
Listed By
Agency Name: Simply Real Estate
Agency Phone: (505) 308-3800
Shown By
Agent Name: Lori Sanchez
Agent Phone: (505) 440-2109
Agency Title: Coldwell Banker Legacy

Estimate Your Payment
Estimated Payment
$ 3,131.44 per month $2,058.65 Principal & Interest $803.00 Property Tax $269.79 Homeowner's Insurance
6212 Buffalo Hills Drive Ne | MLS# 1109901
This single family home located at 6212 Buffalo Hills Drive Ne, Albuquerque, NM 87111 is currently listed for sale with an asking price of $925,000. This property was built in 2000 and has 5 bedrooms and 4 full baths with 3601 sq. ft. Buffalo Hills Drive Ne is located in the Desert Mountain subdivision. Search Desert Mountain real estate on sanchez.cblegacy.com today.