
BEDS3
BATHS2 full
SQUARE FEET1,562
MLS#1110346
STATUSActive
PROPERTY TYPEResidential - Single Family
SUBDIVISIONCorrales North 1
Property Description
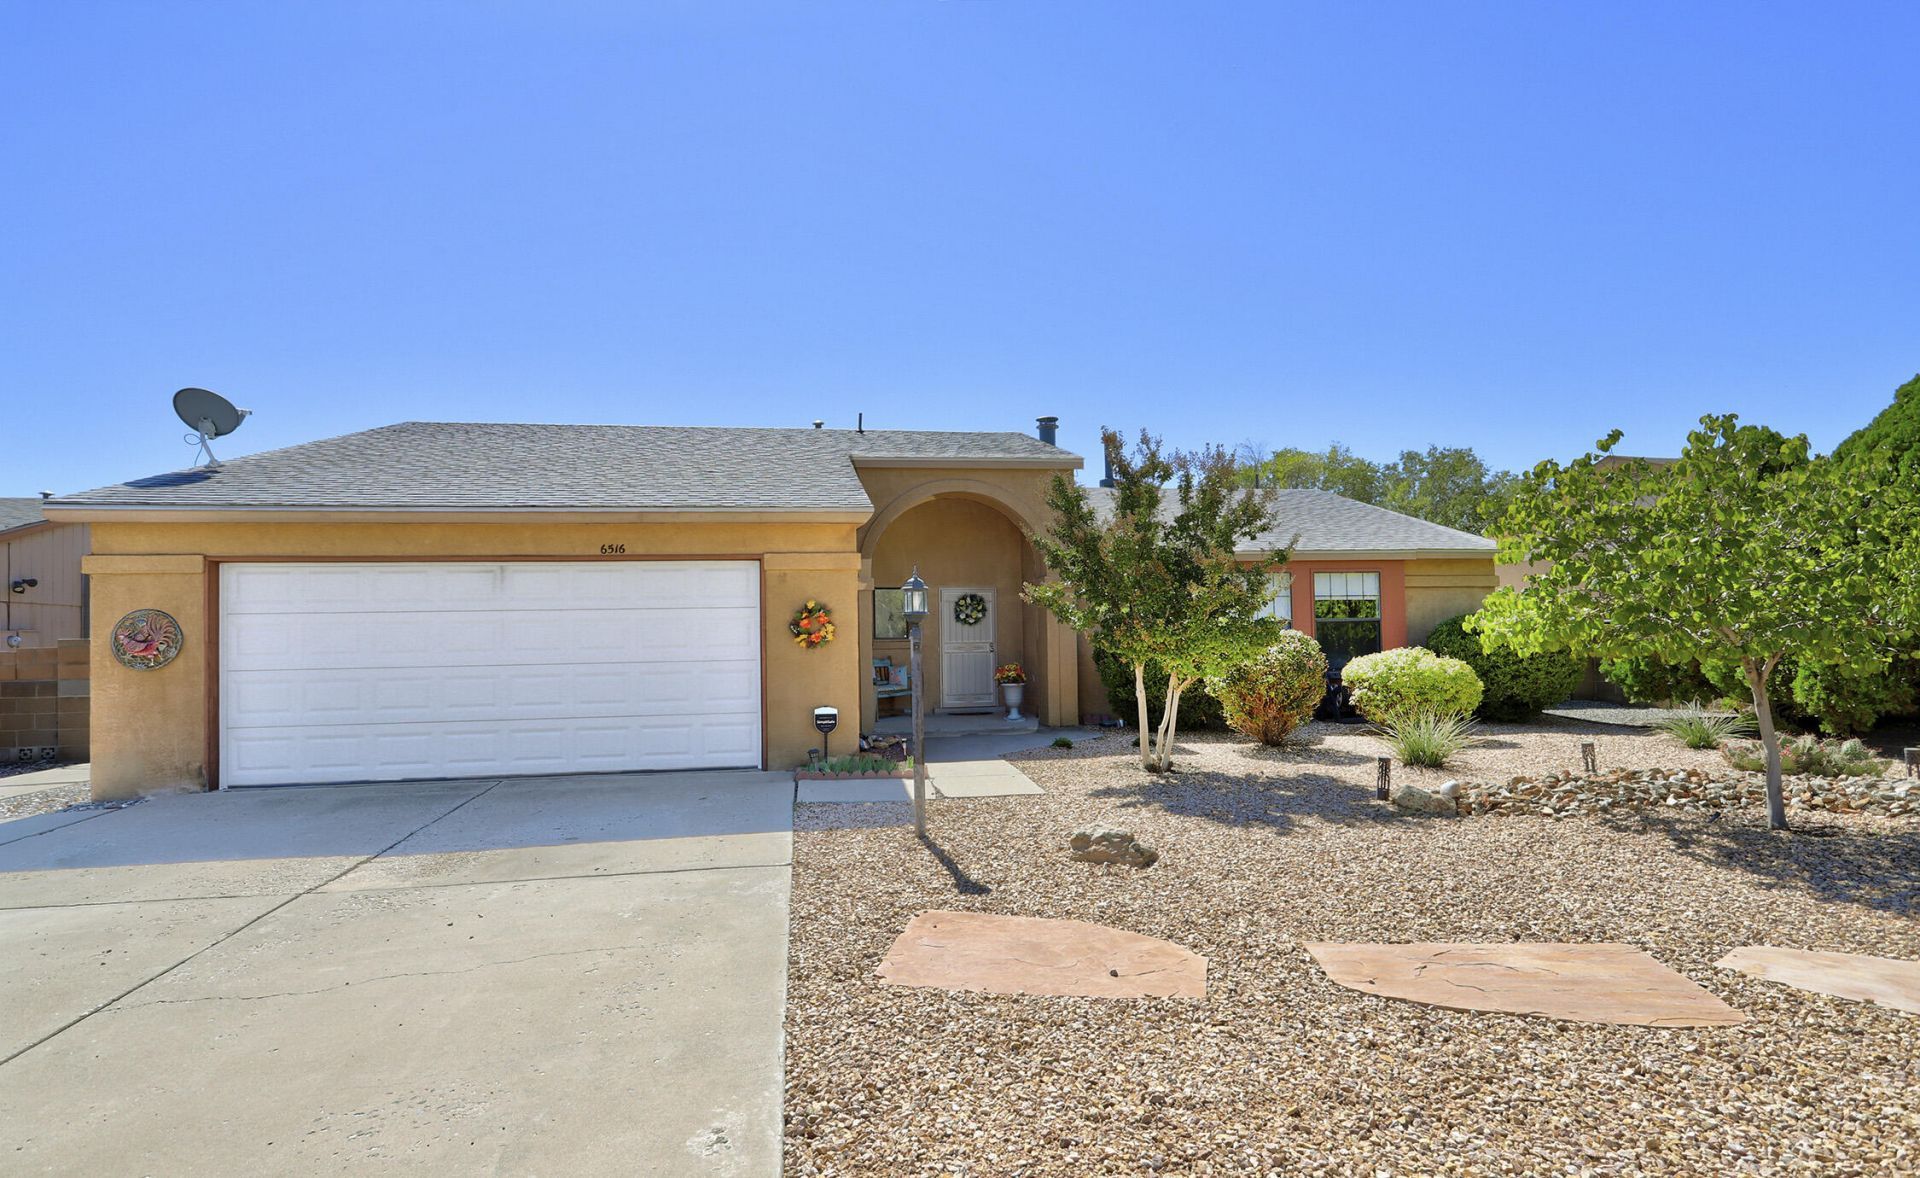
Welcome to this well-maintained River's Edge I home offering a light and bright interior with versatile living spaces. The floor plan features a spacious living room with a cozy fireplace, an extended living area, formal dining space, and an eat-in kitchen with abundant cabinetry, generous counter space, and stainless steel appliances. The primary suite includes a walk-in closet and full bath, while additional rooms offer flexibility for guests, a home office, or hobbies. Major improvements include: roof (2020), HVAC system (2024), and water heater (2024). Beautifully landscaped front and back yards enhance the outdoor living experience. Relax beneath the covered patio overlooking the arroyo/open space with no rear neighbors and partial Sandia Mountain views. A service room and attached 2-car garage add convenience. Located near Trailhead Park, Siphon Beach, and trails. Schedule your private showing today!
Property Features
Property Type: Residential - Single Family
Cooling: Refrigerated
Fireplaces: 1
Garage: 2 car attached
Heating: Central, Forced Air, Natural Gas
Lot Size: 0.23 Acres
Roof Type: Pitched, Shingle
Stories: 1.0
Taxes: $3,255
Year Built: 1990
Amenities
Bookcases
Breakfast Area
Ceiling Fan(s)
Cathedral Ceiling(s)
Separate/Formal Dining Room
Garden Tub/Roman Tub
Multiple Living Areas
Main Level Primary
Pantry
Skylights
Walk-In Closet(s)
Irrigation Sprinklers
Feature Descriptions
Accessibility: None
Appliances: Dishwasher, Free-Standing Gas Range, Refrigerator, Range Hood, Washer
Days on Site: 44
Exterior: Frame, Stucco, Wood Siding
Fireplace: Glass Doors, Wood Burning
Flooring: Carpet, Laminate, Tile
Formal Dining: Yes
Laundry: Washer Hookup, Electric Dryer Hookup, Gas Dryer Hookup
Lot: Landscaped, Few Trees, Views
Parcel#: 1016071483186
Parking: Attached, Garage, Garage Door Opener
Parking Notes: Attached, Garage, Garage Door Opener
Patio/Porch: Covered, Patio
Security: Smoke Detector(s)
Sewer: Public Sewer
Utilities: Cable Available, Electricity Connected, Natural Gas Connected, Sewer Connected, Underground Utilities, Water Connected
Water: Public
Window: Thermal Windows, Skylight(s)
Local Schools
High School: V. Sue Cleveland
Middle School: Mountain View
Elementary School: Enchanted Hills
Listed By / Shown By
Listed By
Agency Name: Coldwell Banker Legacy

Shown By
Agent Name: Lori Sanchez
Agent Phone: (505) 440-2109
Estimate Your Payment
Estimated Payment
$ 1,126.86 per month $756.47 Principal & Interest $271.25 Property Tax $99.14 Homeowner's Insurance
6516 Quail Run Road Ne | MLS# 1110346
This single family home located at 6516 Quail Run Road Ne, Rio Rancho, NM 87144 is currently listed for sale by Coldwell Banker Legacy, with an asking price of $339,900. This property was built in 1990 and has 3 bedrooms and 2 full baths with 1562 sq. ft. Quail Run Road Ne is located in the Corrales North 1 subdivision. Search Corrales North 1 real estate on sanchez.cblegacy.com today.