
BEDS3
BATHS2 full
SQUARE FEET1,929
MLS#1103983
STATUSPending
PROPERTY TYPEResidential - Single Family
SUBDIVISIONLomas Encantadas Unit 2-C Phase 3
Property Description
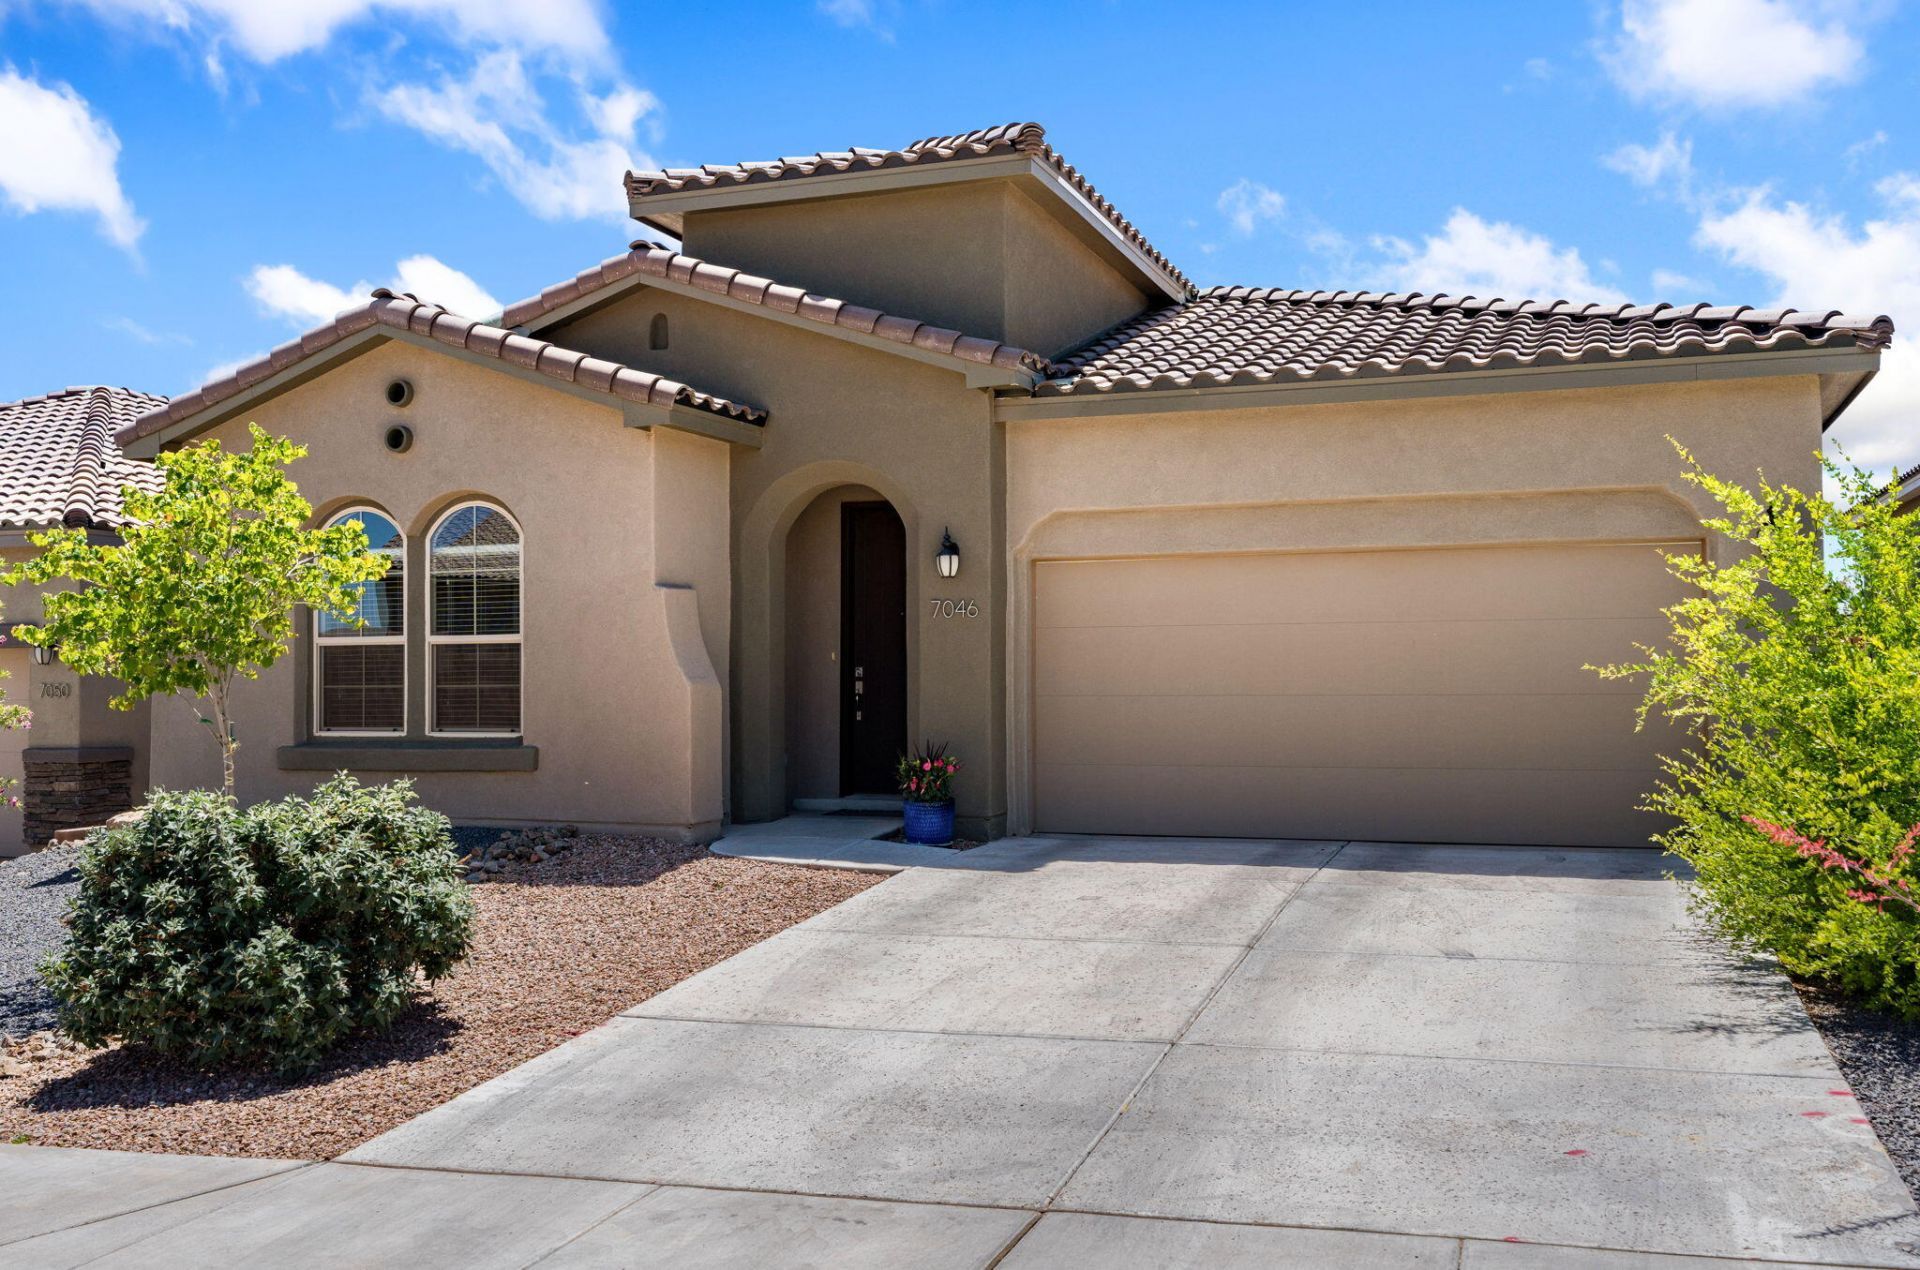
Built by Hakes Brothers in 2021, this move-in ready home in the sought-after Lomas Encantadas community offers stunning Sandia Mountain views and a flexible floor plan that lives like a 4-bedroom. Featuring 3 bedrooms plus a spacious flex room, an open-concept layout, granite countertops, stainless steel appliances, a large kitchen island, and a private primary suite with a walk-in closet and spa-inspired bath. Enjoy the fully landscaped backyard with a covered patio, perfect for relaxing or entertaining. Conveniently located near Highway 528, shopping, dining, The Plaza at Enchanted Hills, and top-rated Cleveland High School. Schedule your private showing today!
Property Features
Property Type: Residential - Single Family
Cooling: Refrigerated
Fireplaces: 1
Garage: 2 car attached
Heating: Combination, Central
Lot Size: 0.13 Acres
Roof Type: Pitched
Stories: 1.0
Taxes: $5,691
Year Built: 2021
Amenities
Breakfast Area
Dual Sinks
High Ceilings
Home Office
Kitchen Island
Main Level Primary
Pantry
Tub Shower
Walk-In Closet(s)
Private Yard
Feature Descriptions
Appliances: Cooktop, Disposal, Range Hood
Days on Site: 99
Exterior: Frame, Synthetic Stucco
Fencing: Wall
Fireplace: Gas Log
Flooring: Carpet, Tile
HOA Fee: 39/ Monthly
Laundry: Washer Hookup, Electric Dryer Hookup, Gas Dryer Hookup
Lot: Landscaped, Views
Parcel#: 1017074283279
Parking: Attached, Finished Garage, Garage, Garage Door Opener
Parking Notes: Attached, Finished Garage, Garage, Garage Door Opener
Patio/Porch: Covered, Patio
Sewer: Public Sewer
Utilities: Cable Connected, Electricity Connected, Natural Gas Connected, Sewer Connected, Water Connected
Water: Public
Window: Double Pane Windows, Insulated Windows, Low-Emissivity Windows, Vinyl
Local Schools
High School: V. Sue Cleveland
Middle School: Mountain View
Elementary School: Sandia Vista
Listed By / Shown By
Listed By
Agency Name: EXP Realty LLC
Agency Phone: (505) 554-3873
Shown By
Agent Name: Lori Sanchez
Agent Phone: (505) 440-2109
Agency Title: Coldwell Banker Legacy

Estimate Your Payment
Estimated Payment
$ 1,644.76 per month $1,034.89 Principal & Interest $474.25 Property Tax $135.63 Homeowner's Insurance
7046 Crystal Drive Ne | MLS# 1103983
This single family home located at 7046 Crystal Drive Ne, Rio Rancho, NM 87144 is currently listed for sale with an asking price of $465,000. This property was built in 2021 and has 3 bedrooms and 2 full baths with 1929 sq. ft. Crystal Drive Ne is located in the Lomas Encantadas Unit 2-C Phase 3 subdivision. Search Lomas Encantadas Unit 2-C Phase 3 real estate on sanchez.cblegacy.com today.