
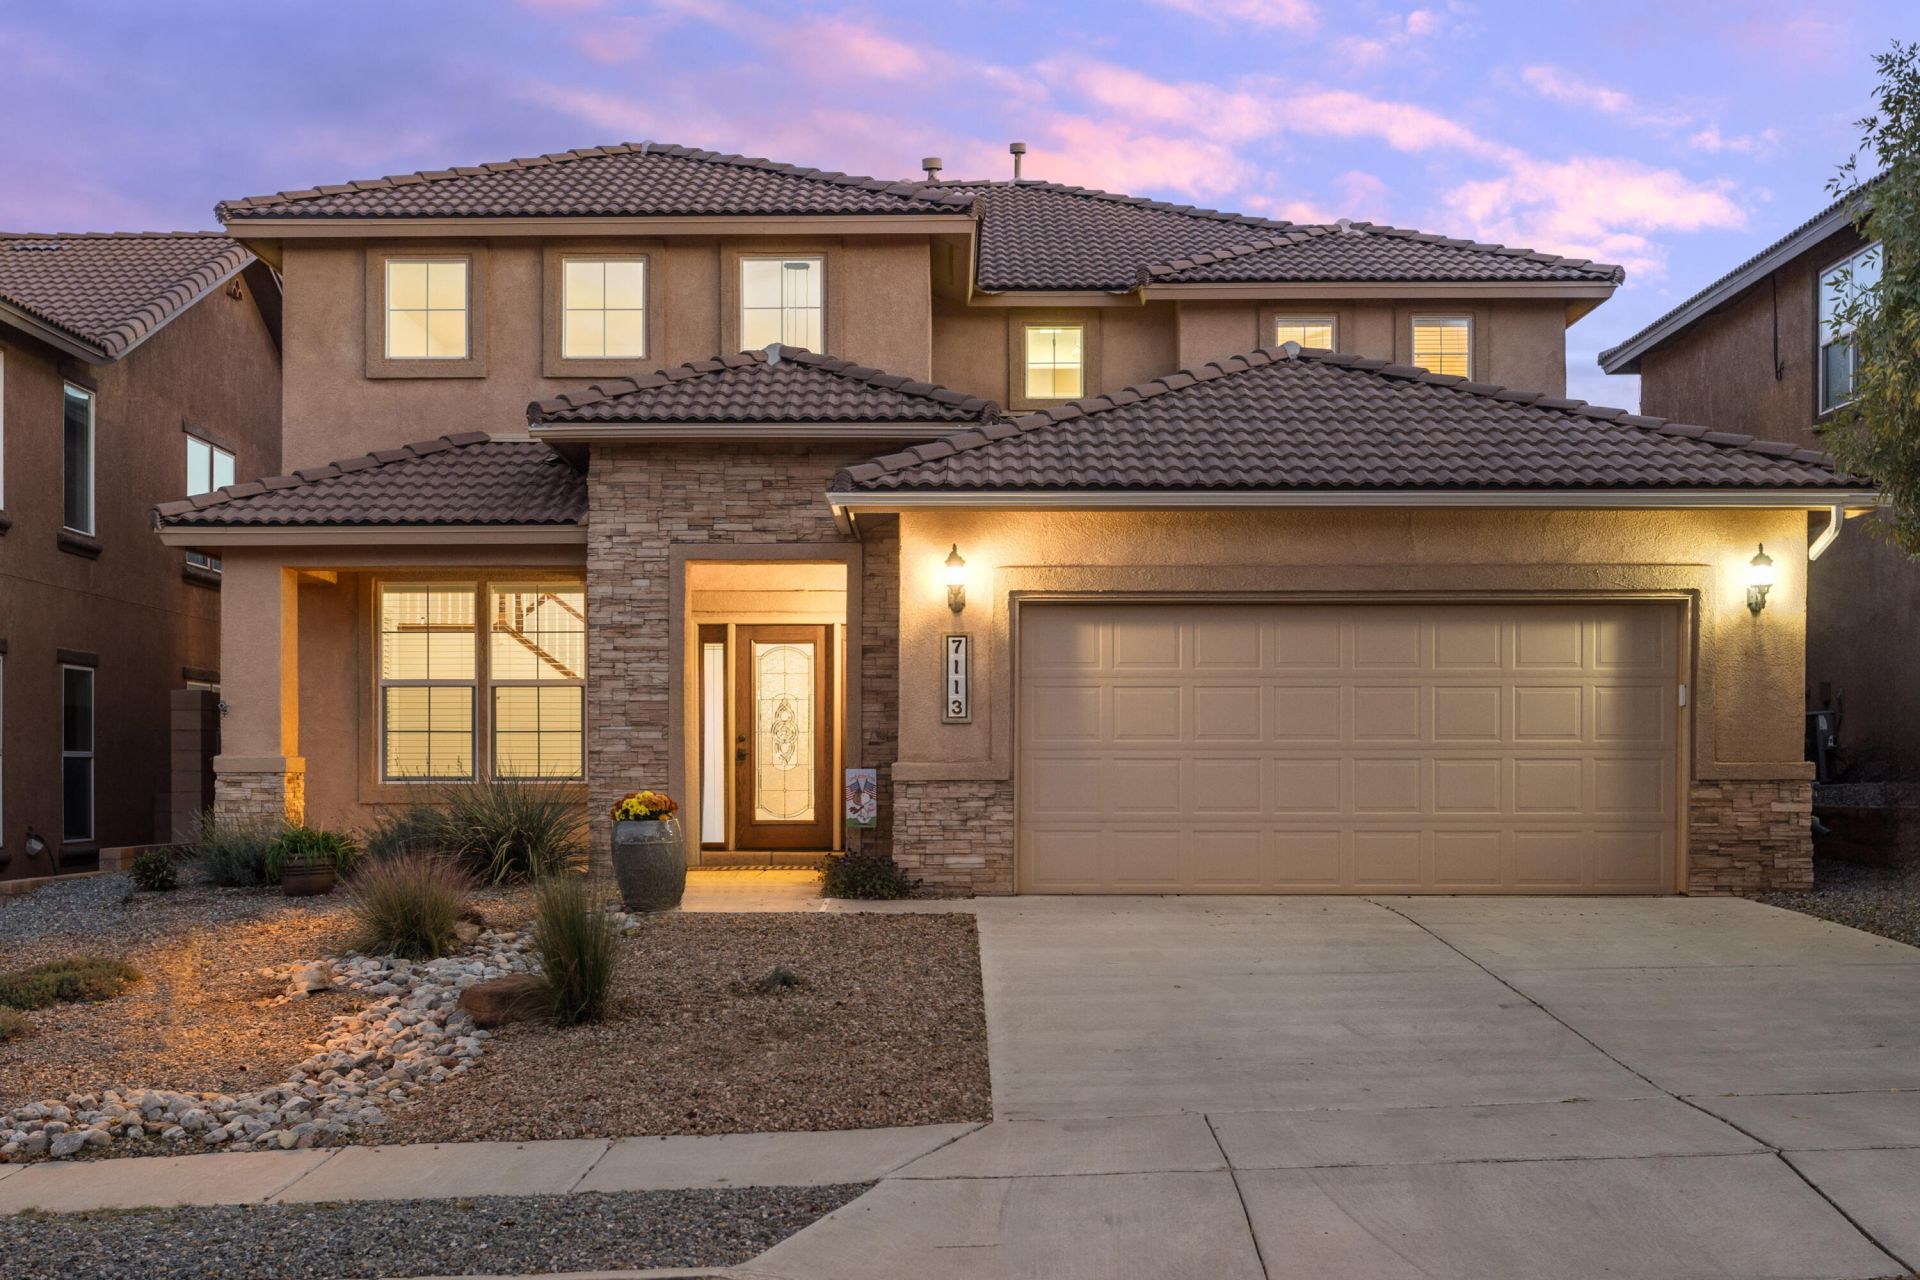
BEDS4
BATHS2 full 1 partial
SQUARE FEET2,621
MLS#1112471
STATUSActive
PROPERTY TYPEResidential - Single Family
SUBDIVISIONLomas Encantadas Unit 3A
Property Description
Beautiful Two-Story Home with Sandia Mountain ViewsWelcome home to this beautiful two-story residence featuring **4 bedrooms, 2.5 bathrooms, and a spacious 3-car garage**. Enjoy breathtaking views of the **Sandia Mountains**, spectacular sunrises, and the unforgettable sight of hot-air balloons drifting across the sky.The thoughtfully designed kitchen offers abundant cabinetry, generous workspace, a convenient island, and a butler's pantry--perfect for everyday living and entertaining. A dedicated dining room provides an inviting space for meals and gatherings.Upstairs, you'll find a convenient laundry room and a luxurious owner's suite complete with a private balcony. Step outside to relax and take in the mountain views, colorful sunrises, and peaceful surroundings.Ideally located near a variety of restaurants, shopping, grocery stores, schools, and the Rail Runner, this home offers easy access to everything you need--including convenient trips to Santa Fe. With its spacious layout, beautiful views, and prime location, this exceptional home is ready to welcome you.
Property Features
Property Type: Residential - Single Family
Cooling: Refrigerated
Fireplaces: 1
Garage: 3
Heating: Central, Multiple Heating Units, Natural Gas
Lot Size: 0.13 Acres
Roof Type: Tile
Stories: 2.0
Taxes: $3,152
Year Built: 2007
Amenities
Attic
Breakfast Area
Bathtub
Ceiling Fan(s)
Separate/Formal Dining Room
Dual Sinks
Great Room
Garden Tub/Roman Tub
Kitchen Island
Multiple Living Areas
Pantry
Soaking Tub
Separate Shower
Water Closet(s)
Walk-In Closet(s)
Balcony
Private Yard
Irrigation Sprinklers
Feature Descriptions
Accessibility: None
Appliances: Dryer, Dishwasher, Free-Standing Gas Range, Disposal, Microwave, Refrigerator, Washer
Days on Site: 2
Exterior: Frame, Stucco
Fencing: Wall
Fireplace: Glass Doors, Gas Log
Flooring: Carpet, Tile
Formal Dining: Yes
HOA Fee: 38.5/ Monthly
Laundry: Washer Hookup, Electric Dryer Hookup, Gas Dryer Hookup
Lot: Landscaped, Sprinklers Automatic, Few Trees, Views
Parcel#: 1017074387024
Parking: Garage Door Opener, Oversized
Parking Notes: Garage Door Opener, Oversized
Patio/Porch: Balcony, Covered, Open, Patio
Security: yes
Security: Security System, Smoke Detector(s)
Sewer: Public Sewer
Utilities: Cable Connected, Electricity Connected, Natural Gas Connected, Phone Connected, Sewer Connected, Water Connected
Water: Public
Window: Double Pane Windows, Insulated Windows, Vinyl
Local Schools
High School: V. Sue Cleveland
Middle School: Desert Ridge
Elementary School: Sandia Vista
Listed By / Shown By
Listed By
Agency Name: Berkshire Hathaway NM Prop
Agency Phone: (505) 798-6300
Shown By
Agent Name: Lori Sanchez
Agent Phone: (505) 440-2109
Agency Title: Coldwell Banker Legacy

Estimate Your Payment
Estimated Payment
$ 1,392.90 per month $999.28 Principal & Interest $262.67 Property Tax $130.96 Homeowner's Insurance
7113 Fairbanks Drive Ne | MLS# 1112471
This single family home located at 7113 Fairbanks Drive Ne, Rio Rancho, NM 87144 is currently listed for sale with an asking price of $449,000. This property was built in 2007 and has 4 bedrooms and 2 full and 1 partial baths with 2621 sq. ft. Fairbanks Drive Ne is located in the Lomas Encantadas Unit 3A subdivision. Search Lomas Encantadas Unit 3A real estate on sanchez.cblegacy.com today.